Every elevation to scale
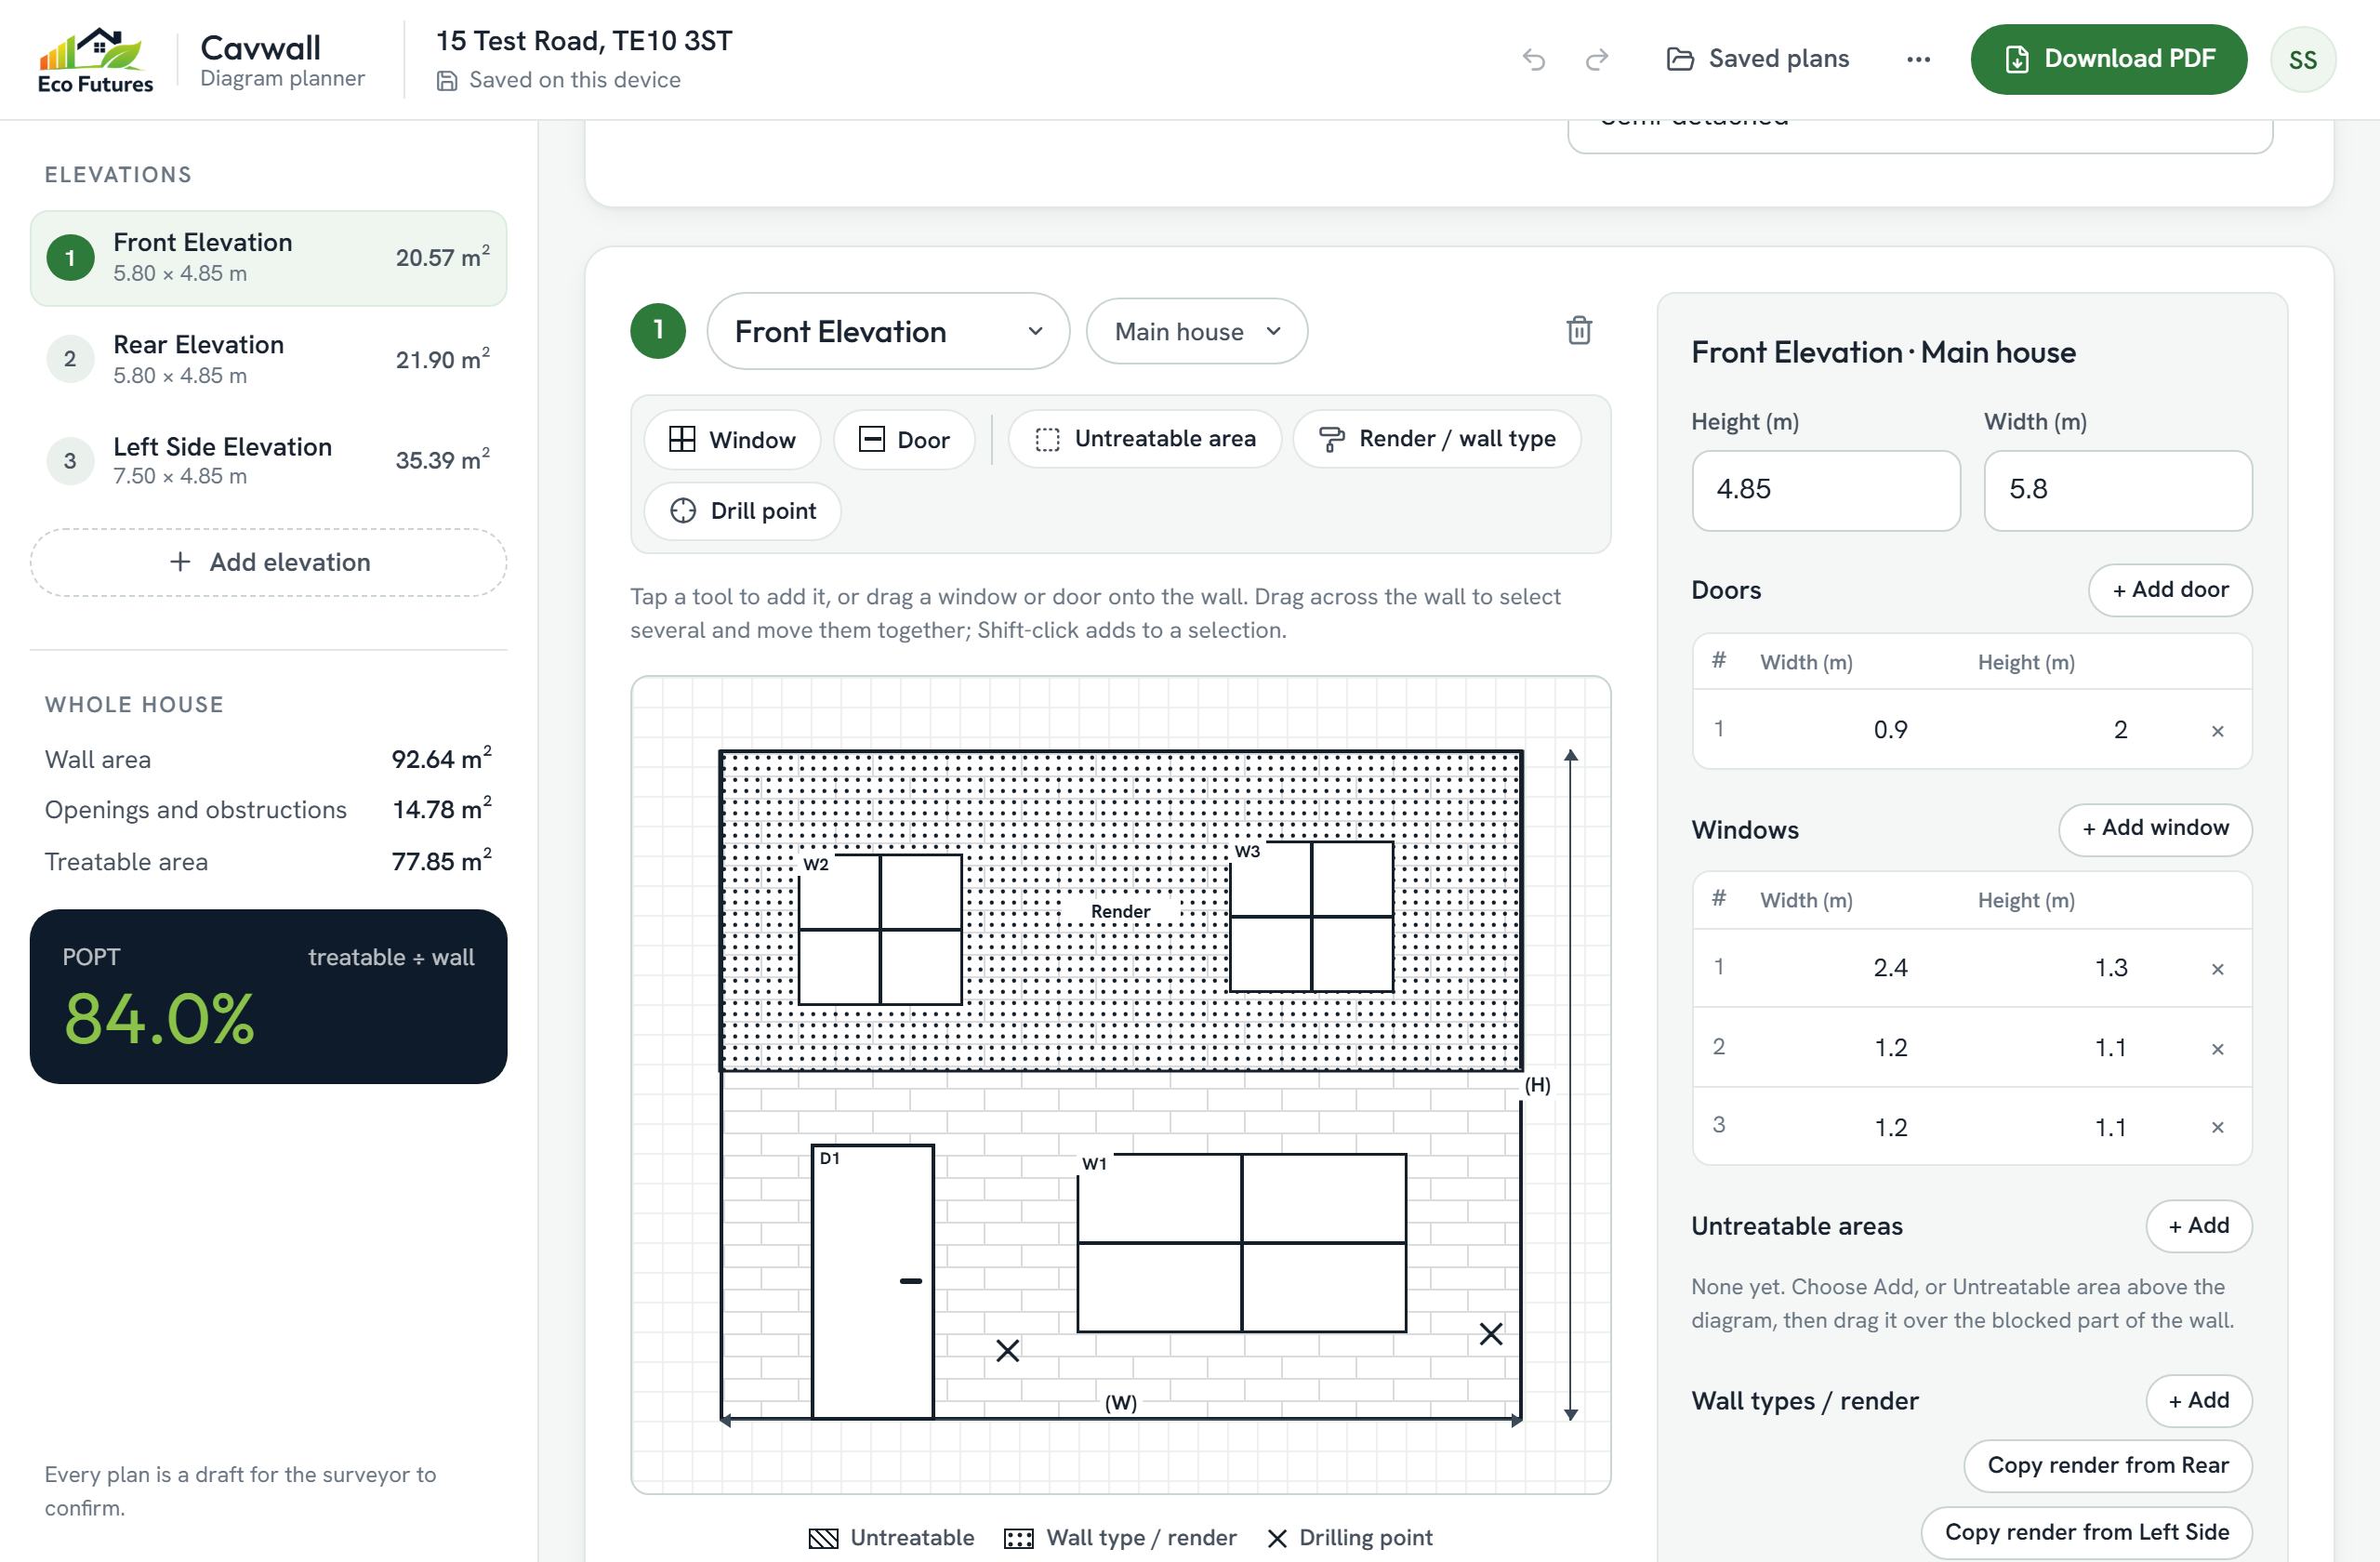
Set each wall's height and width and the drawing scales to match. Opposite walls share their width, so the rear fills in from the front.

Checking your access
Retrofit Suite software
Cavwall is the planner surveyors use to draw every elevation of a property, work out the treatable area and POPT as they go, and export the finished diagram plan as a PDF.
 Members only
Built by a working retrofit surveyor for the cavity wall insulation surveys done every day, and used on real jobs.
Set each wall's height and width and the drawing scales to match. Opposite walls share their width, so the rear fills in from the front.
Wall, opening and untreatable areas total up for each elevation as you draw, and the whole-house POPT stays in view while you work.
Mark untreatable areas, rendered or clad sections and drilling points on the wall, and copy a render band from one elevation to the next.
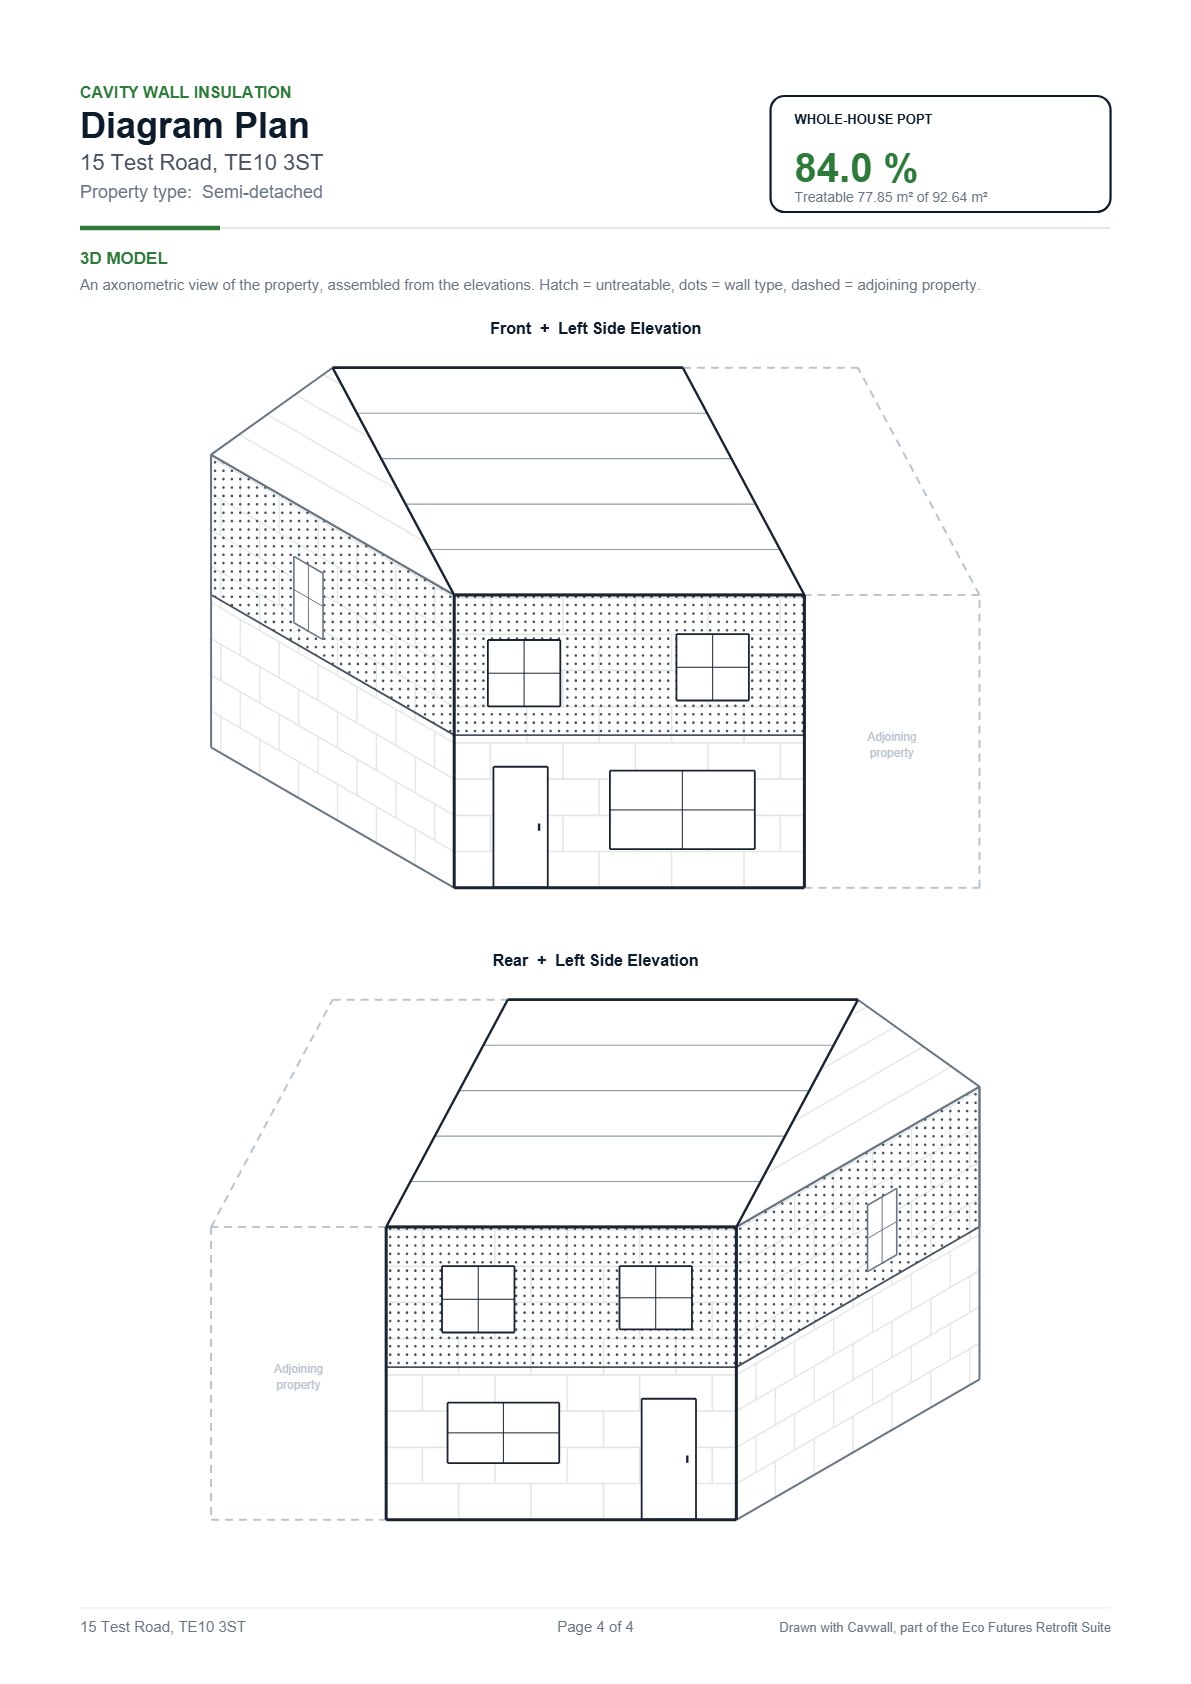
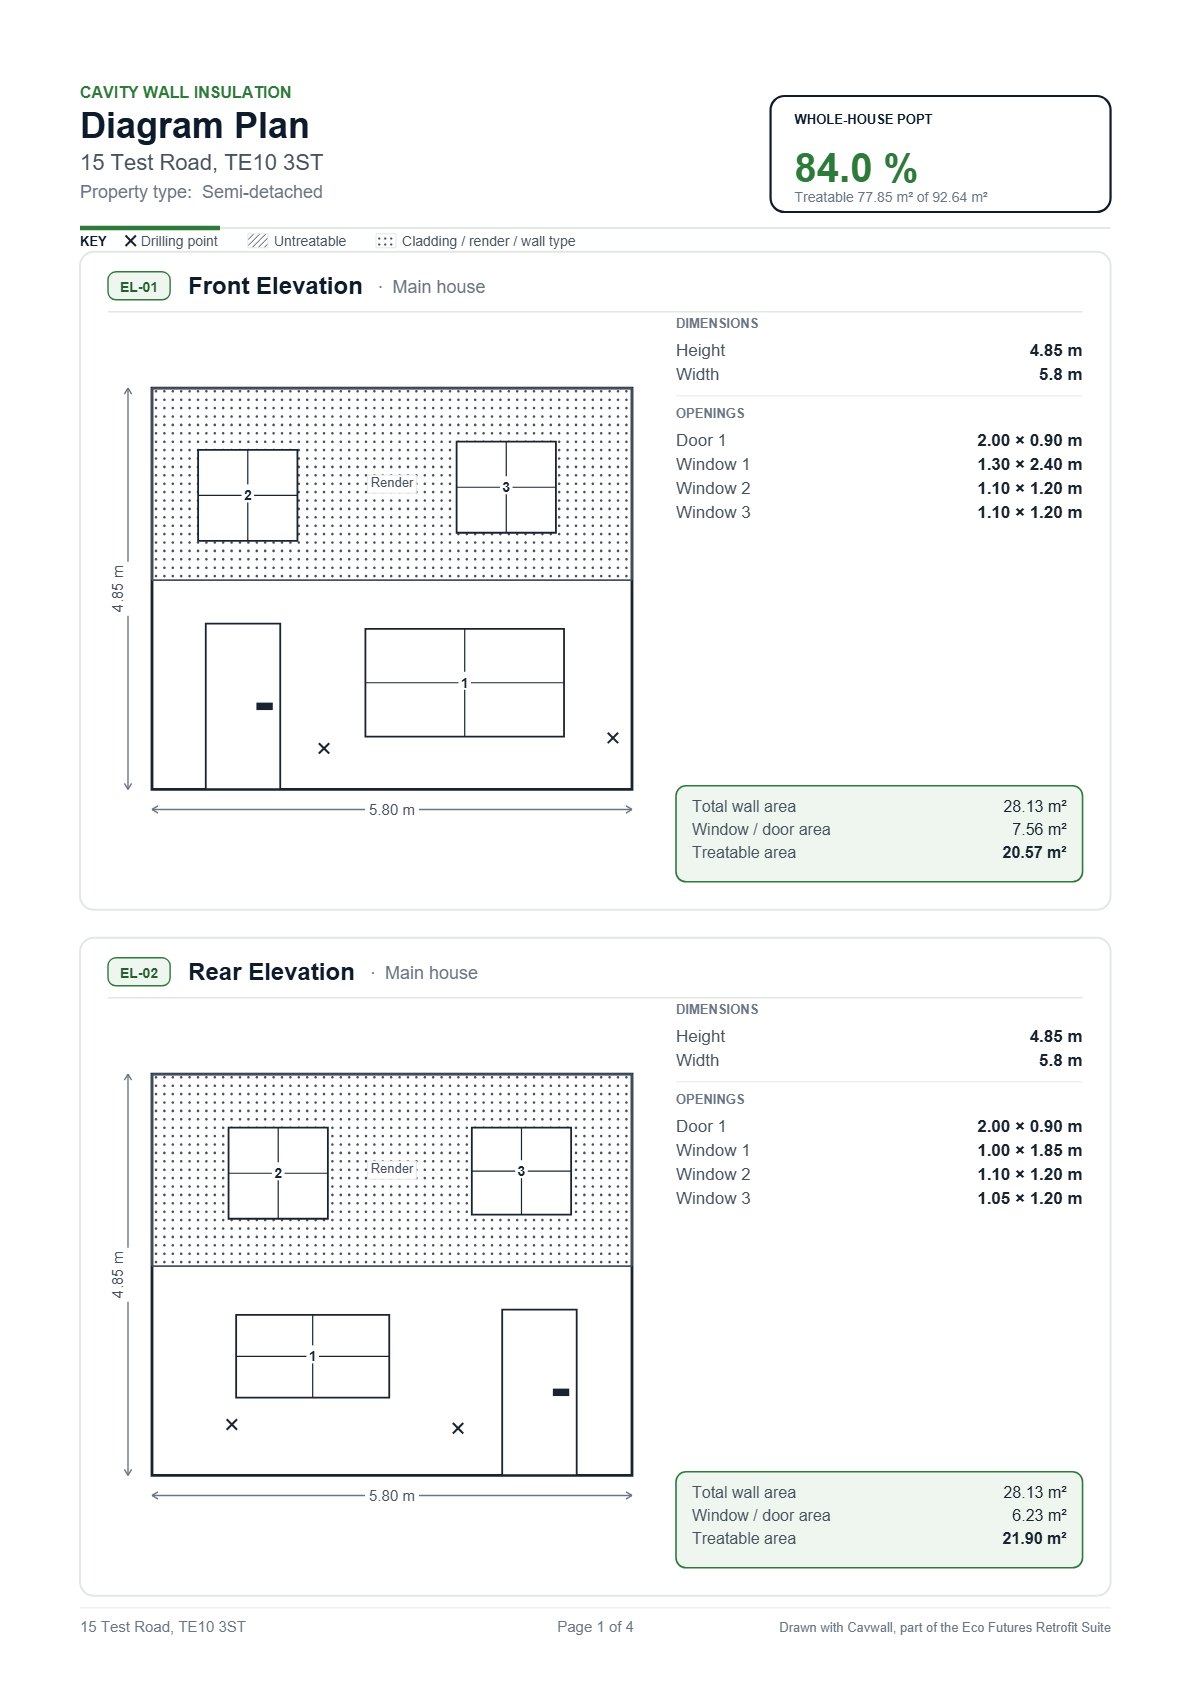
Every elevation with its schedule, a full property breakdown and a 3D model of the house, ready to send.
Plans are stored in the Retrofit Suite, so anyone in your team can pick up a survey on any device.
Install it on an iPad and draw with a finger or a stylus. Once your access is confirmed it keeps working without a signal.
The PDF is drawn from your elevations, page by page, with the same clean linework as the planner. It is ready to send as it comes out.
The same three steps on every job, with the arithmetic taken care of.
Record each wall's height and width, and note the windows, doors and anything that blocks treatment.
Place each opening on the wall and enter its real size. Areas and POPT update as you go.
Download the PDF and check it against the property. Every plan is a draft for the surveyor to confirm.
Cavwall is part of the Eco Futures Retrofit Suite and is available to member organisations. Access is set up for your organisation, and everyone you add signs in with their own account.
£10 per person, per month
Tell us about your team and we will set up your organisation in the Retrofit Suite, then email each person a sign-in invite.
Get accessAlready a member?
Sign-in happens once at the Retrofit Suite and carries across every suite app. An organisation admin can add people from the suite's team page.
Surveyors and retrofit firms who produce cavity wall insulation diagram plans. You draw each elevation to scale and Cavwall works out the treatable area and POPT as you go.
Every elevation drawn to scale with its window and door schedule, untreatable areas, render and drilling points, then a full property breakdown with the whole-house POPT and a 3D model of the house.
Yes. Once your access has been confirmed on a device, the planner keeps working offline for 14 days, and your work saves on that device as you go.
Plans saved to your organisation can be opened by anyone in it, on any device. Organisation admins can also delete them.
Choose Get access. We set up your organisation in the Eco Futures Retrofit Suite and email each person a sign-in invite. If your organisation already has access, ask its admin to add you.
Survey diagram
Place the windows and doors on each wall, then enter their real sizes in metres in the tables. Areas and POPT update as you draw.
Save the plan on screen to your organisation, then open it on any device.